

- Status Sold
- Sale Price $929,000
- Bed 3
- Bath 3
- Location South Loop
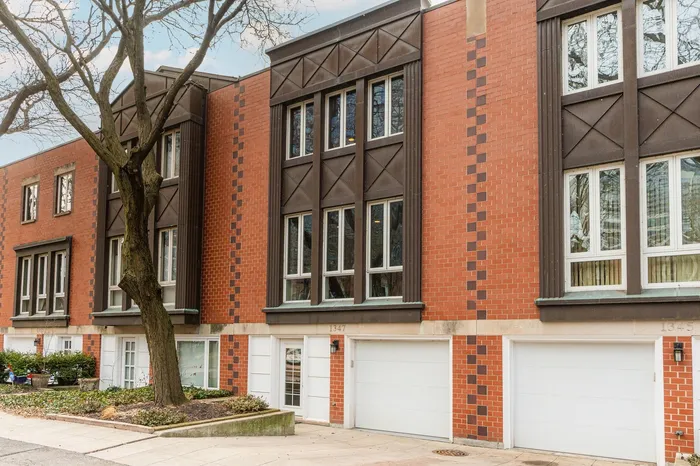
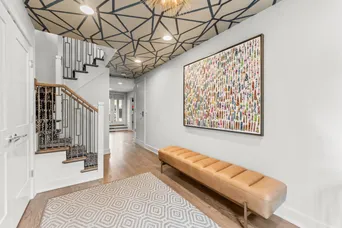
Incredible opportunity to own a rarely available 3 bedroom/3 bath townhome in the desirable Dearborn Park II community! This meticulously renovated home boasts floor-to-ceiling windows, wide plank hardwood floors, custom built-ins, and a Control4 sound system. Spread across three levels, the first floor welcomes you with a spacious foyer, ample storage, garage access, a full-sized utility room, an updated full bathroom, and a generous family room that opens to a gated outdoor area with a paver patio. Ascend the stunning custom staircase, featuring an eye-catching runner, to the second floor. Here, you'll find a charming living room with a custom gas fireplace, built-ins, a large wine refrigerator, and a dinette. The gourmet kitchen is equipped with custom cabinetry, high-end Viking and SubZero appliances, a pot filler, dual faucets, a Kallista sink, thick marble countertops, and a marble backsplash. The custom eat-in kitchen includes a seating bench and built-in cabinets for extra storage. A back door leads to a spacious deck perfect for grilling and outdoor dining. The third floor features a primary bedroom with a large walk-in closet and an ensuite bathroom, fully updated with marble tile, a steam shower, and a modern vanity. Two additional bedrooms and a renovated full bath with a tub/shower combo complete this level. The property includes one attached garage parking spot and one exterior parking spot. Ideally located near the lakefront, sports and concert venues, museums, restaurants, nightlife, entertainment, parks, grocery stores, schools, transportation, and more.
General Info
- Property Type Attached Single
- List Price $899,000
- Sale Price $929,000
- Taxes $14,539
- Assessments $125
- Assessments Include Not provided
- Market Time 5 days
- Year Built 1994
- Square Feet Not provided
- Listed by Brian Pistorius Compass
- Source MRED as distributed by MLS GRID
Rooms
- Total Rooms 9
- Bedrooms 3
- Master Bedroom 13X11
- Bedroom 2 10X10
- Bedroom 3 10X9
- Bathrooms 3
- Other Rooms
- Foyer 8X11
- Den 14X13
- Deck 7X19
- Breakfast Room 13X11
- Dining Room 8X15
- Family Room 13X12
- Kitchen 12X10
- Laundry 7X5
- Living Room 21X11
Features
- Heat Natural Gas, Forced Air
- Air Conditioning Central Air
- Appliances Not provided
- Parking Not provided
- Age 31-40 Years
- Exterior Not provided
Based on information submitted to the MLS GRID as of 9/15/2026 1:02 AM. All data is obtained from various sources and may not have been verified by broker or MLS GRID. Supplied Open House Information is subject to change without notice. All information should be independently reviewed and verified for accuracy. Properties may or may not be listed by the office/agent presenting the information.


