

- Status Sold
- Sale Price $925,000
- Bed 7
- Bath 2.2
- Location Rogers Park
-

Mark Keppy
mkeppy@bairdwarner.com
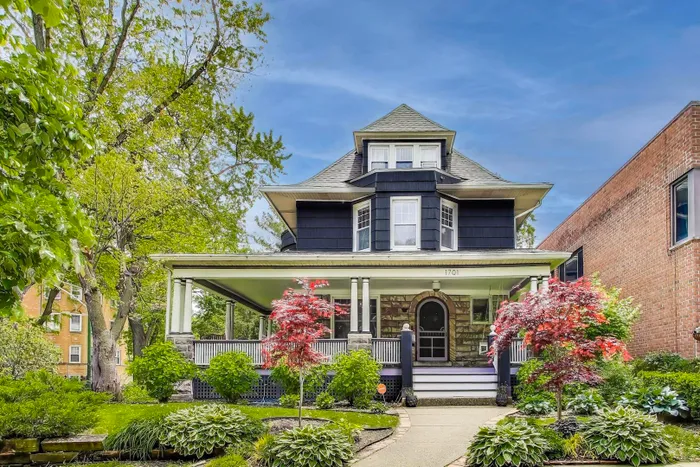
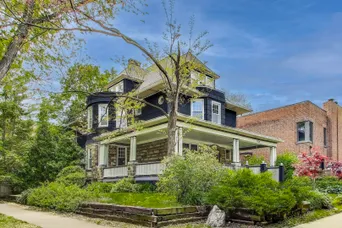
A true East Rogers Park treasure! If you love spacious older homes with timeless vintage details, this one is a must-see. The first thing you'll notice is the striking exterior, featuring multi-colored stone and a classic wraparound porch. Lovingly maintained by the current owners, this 1893-built home has undergone numerous updates over the past nine years-all while preserving its historic integrity. Inside, you'll find seven bedrooms, two full bathrooms, and two half bathrooms, along with an impressive array of additional spaces: a cozy library, a charming breakfast nook, a rounded bay area in the living room, a screened-in porch, a grand foyer, and even a second staircase leading to the kitchen. The second floor offers four spacious bedrooms and a full bath, while the third floor features three additional bedrooms and a beautifully renovated full bathroom with custom tile and beadboard wainscoting. Throughout the home, you'll enjoy beautiful woodwork, hardwood floors, crown molding, and a sweeping oak staircase with decorative iron spindles. The kitchen has been refreshed with new countertops, a vented hood, new stove, and professionally painted cabinets. The full, unfinished basement offers ample potential for storage, a workout room, or a recreation space. Outside, enjoy a large landscaped yard and a three-car garage-a rare find in this neighborhood. All just blocks from the lake, parks, and local favorites in one of East Rogers Park's most sought-after locations.
General Info
- Property Type Detached Single
- List Price $899,000
- Sale Price $925,000
- Taxes $10,693
- Assessments Not provided
- Assessments Include Not provided
- Market Time 5 days
- Year Built 1893
- Square Feet Not provided
- Source MRED as distributed by MLS GRID
Rooms
- Total Rooms 13
- Bedrooms 7
- Master Bedroom 18X17
- Bedroom 2 17X14
- Bedroom 3 10X15
- Bedroom 4 12X9
- Bedroom 5 13X14
- Bedroom 6 11X10
- Bedroom 7 8X19
- Bathrooms 2.2
- Other Rooms
- Breakfast Room 8X10
- Sitting Room 14X12
- Screened Porch 18X10
- Library 11X12
- Foyer 10X10
- Dining Room 12X18
- Kitchen 11X21
- Laundry 16X19
- Living Room 25X14
Features
- Heat Steam
- Air Conditioning None
- Appliances Range, Microwave, Dishwasher, Refrigerator, Washer, Dryer, Stainless Steel Appliance(s), Range Hood
- Amenities Curbs, Sidewalks
- Parking Not provided
- Age 100+ Years
- Style Victorian
- Exterior Not provided
- Exposure North, South, East, West
Based on information submitted to the MLS GRID as of 9/15/2026 1:02 AM. All data is obtained from various sources and may not have been verified by broker or MLS GRID. Supplied Open House Information is subject to change without notice. All information should be independently reviewed and verified for accuracy. Properties may or may not be listed by the office/agent presenting the information.


