

- Status Sold
- Sale Price $385,000
- Bed 2
- Bath 1
- Location Edgewater
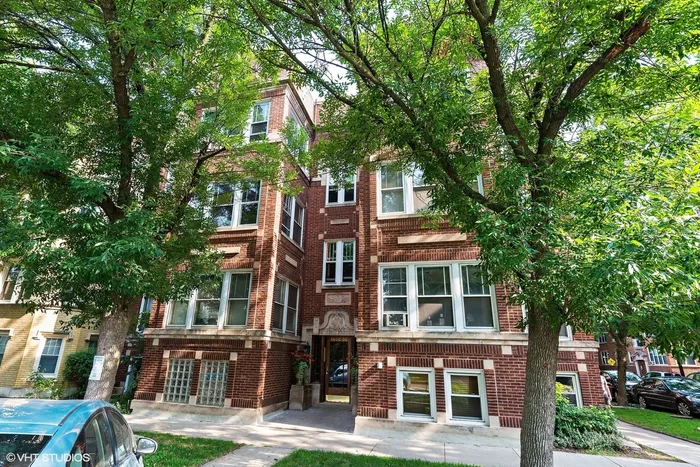
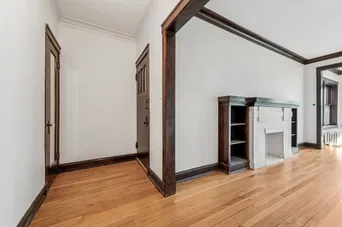
Welcome to your urban treehouse retreat! Perched on the top floor, this sun-drenched unit offers privacy, leafy views, and fresh updates--like freshly painted walls, new lighting, and beautifully refinished oak floors. The flexible layout includes separate, generous living and dining areas plus a sunny bonus room, ideal for a home office, art studio, or reading nook! The spacious kitchen features solid maple cabinets with a shared deck for grilling and outdoor dining. You'll love the convenience of an in-unit washer and dryer, and the oversized private storage room in the basement is ideal for bikes, gear, and extras. Located on a quiet, tree-lined street in the popular Magnolia-Glen neighborhood and right across from Senn Park's green space, this home is just a short walk to some of the city's best beaches, perfect for swimming, sunbathing, paddleboarding, and kayaking. Whole Foods, the L, and all your favorite restaurants, pubs, and shops are just minutes away. Ample street parking adds everyday convenience, and the neighborhood is both pet and family-friendly with several nearby parks perfect for kids, pups, and playtime. A perfect blend of vintage charm, modern updates, and unbeatable location-this sunny top-floor gem checks all the boxes!!
General Info
- Property Type Attached Single
- List Price $299,900
- Sale Price $385,000
- Taxes $3,942
- Assessments $458
- Assessments Include Not provided
- Market Time 12 days
- Year Built Not provided
- Square Feet Not provided
- Listed by Karen Holt @properties Christie's International Real Estate
- Source MRED as distributed by MLS GRID
Rooms
- Total Rooms 5
- Bedrooms 2
- Master Bedroom 12X12
- Bedroom 2 12X11
- Bathrooms 1
- Other Rooms
- Sun Room 10X10
- Foyer 11X4
- Dining Room 16X12
- Kitchen 13X9
- Living Room 17X12
Features
- Heat Radiator(s)
- Air Conditioning Wall Unit(s), None
- Appliances Range, Microwave, Dishwasher, Refrigerator, Freezer, Washer, Dryer, Stainless Steel Appliance(s), Range Hood, Gas Cooktop, Gas Oven
- Parking Not provided
- Age 91-100 Years
- Exterior Not provided
- Exposure North, South, East, West
Based on information submitted to the MLS GRID as of 9/15/2026 1:02 AM. All data is obtained from various sources and may not have been verified by broker or MLS GRID. Supplied Open House Information is subject to change without notice. All information should be independently reviewed and verified for accuracy. Properties may or may not be listed by the office/agent presenting the information.


