

- Status Sold
- Sale Price $595,000
- Bed 2
- Bath 2
- Location Lakeview

-

Mark Keppy
mkeppy@bairdwarner.com
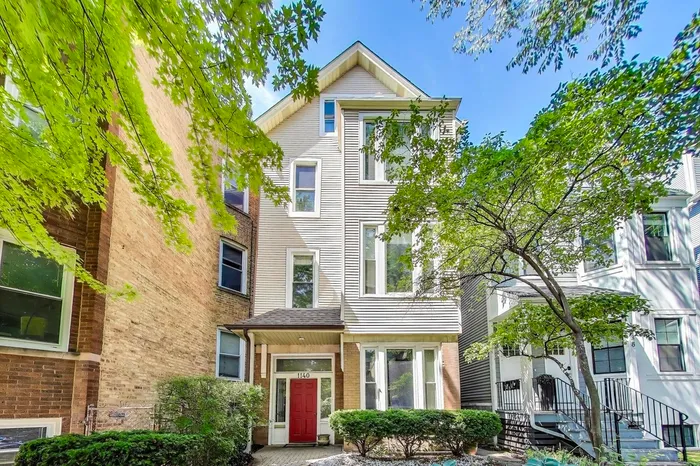
Welcome home to this bright and beautifully updated duplex up on a quiet, tree-lined street in Lakeview. This spacious layout is filled with natural light and features hardwood floors, large windows, and fresh paint throughout. The main level includes a generous living and dining area with plenty of room to relax or entertain. The remodeled kitchen features white upper and navy lower cabinetry, quartz countertops, stainless steel appliances, and a large walk-in pantry for extra storage. Also on this level is the spacious second bedroom with extra closet space and a full bath with a walk-in shower and updated tile, located just off the hallway. A private home office with a window and door offers the perfect work-from-home setup. Upstairs, the top-floor primary suite is a true retreat with vaulted ceilings, skylights, a walk-in closet, additional side closet storage, and an impressive amount of space-easily accommodating a full seating area, large desk, or offering endless possibilities for your ideal setup. The fully renovated en-suite bath features a warm wood vanity with quartz countertop, matte black fixtures, a soaking tub with sliding glass doors, vertical subway tile surround, modern hex tile flooring, a skylight, and a built-in linen cabinet. A separate laundry room near the back of the primary suite includes side-by-side washer and dryer, new patterned tile flooring, utility sink, and extra storage. Just off the kitchen, step outside to a private covered deck, perfect for morning coffee or grilling, and enjoy the fully fenced shared backyard with a brick paver patio and mature trees. Located in a well-maintained three-unit building with garage parking included. Easy access to restaurants, coffee shops, Whole Foods, Wrigley Field, public transit, and more in this prime Lakeview location!
General Info
- Property Type Attached Single
- List Price $575,000
- Sale Price $595,000
- Taxes $8,583
- Assessments $294
- Assessments Include Not provided
- Market Time 4 days
- Year Built 1883
- Square Feet Not provided
- Source MRED as distributed by MLS GRID
Rooms
- Total Rooms 6
- Bedrooms 2
- Master Bedroom 15X24
- Bedroom 2 9X14
- Bathrooms 2
- Other Rooms
- Pantry 07X04
- Deck 15X08
- Office 07X07
- Walk In Closet 10X5
- Dining Room 12X13
- Kitchen 7X14
- Laundry 5X7
- Living Room 12X17
Features
- Heat Natural Gas, Forced Air
- Air Conditioning Central Air
- Appliances Range, Microwave, Dishwasher, Refrigerator, Washer, Dryer, Stainless Steel Appliance(s)
- Parking Not provided
- Age 100+ Years
- Exterior Not provided
- Exposure North, South, East, West
Based on information submitted to the MLS GRID as of 9/15/2026 1:02 AM. All data is obtained from various sources and may not have been verified by broker or MLS GRID. Supplied Open House Information is subject to change without notice. All information should be independently reviewed and verified for accuracy. Properties may or may not be listed by the office/agent presenting the information.


