

- Status Sold
- Sale Price $399,000
- Bed 2
- Bath 2
- Location Rogers Park
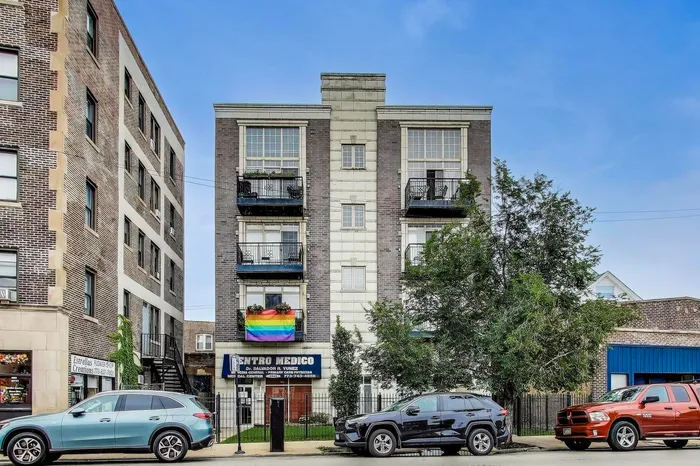
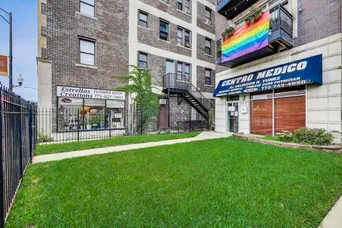
-

Mark Keppy
mkeppy@bairdwarner.com
Welcome to this bright and open top-floor condo in the heart of Rogers Park, where soaring 16-foot ceilings and dramatic floor-to-ceiling windows fill the home with light. The expansive living room features a gas fireplace and direct access to a private front balcony, creating an ideal setting for both everyday living and entertaining. The spacious kitchen sits just off the living room and offers sleek granite counters, stainless steel appliances, a built-in wine fridge, and an oversized island with bar seating, with plenty of space for a dining table. Tucked at the back of the home, the oversized primary suite is a true retreat with a massive custom walk-in closet, a second private balcony, and enough space for a desk or reading nook. The en-suite bath is thoughtfully designed with dual sinks, a long double vanity, a whirlpool tub, and a separate glass-enclosed steam shower. A large second bedroom with a full bath across the hall provides flexibility for guests, office space, or a nursery. Additional highlights include hardwood floors, crown molding, fresh paint throughout, and front-loading washer and dryer. Set in a well-maintained building, this home offers secure elevator access, intercom entry, a front yard with an enclosed grassy area, and garage parking. Located just steps from the lakefront, Red Line, Metra, neighborhood dining, shopping, the Glenwood Farmers Market, and more!
General Info
- Property Type Attached Single
- List Price $399,000
- Sale Price $399,000
- Taxes $6,236
- Assessments $379
- Assessments Include Not provided
- Market Time 5 days
- Year Built 2006
- Square Feet Not provided
- Source MRED as distributed by MLS GRID
Rooms
- Total Rooms 5
- Bedrooms 2
- Master Bedroom 17X17
- Bedroom 2 13X12
- Bathrooms 2
- Other Rooms
- Dining Room COMBO
- Kitchen 13X10
- Living Room 17X21
Features
- Heat Natural Gas, Forced Air
- Air Conditioning Central Air
- Appliances Range, Microwave, Dishwasher, Refrigerator, Washer, Dryer, Disposal, Stainless Steel Appliance(s), Wine Refrigerator
- Parking Not provided
- Age 16-20 Years
- Exterior Not provided
- Exposure South, East, West, City
Based on information submitted to the MLS GRID as of 9/15/2026 1:02 AM. All data is obtained from various sources and may not have been verified by broker or MLS GRID. Supplied Open House Information is subject to change without notice. All information should be independently reviewed and verified for accuracy. Properties may or may not be listed by the office/agent presenting the information.


