

- Status Sold
- Sale Price $399,000
- Bed 2
- Bath 2
- Location Uptown

-

John Gault
jgault@bairdwarner.com
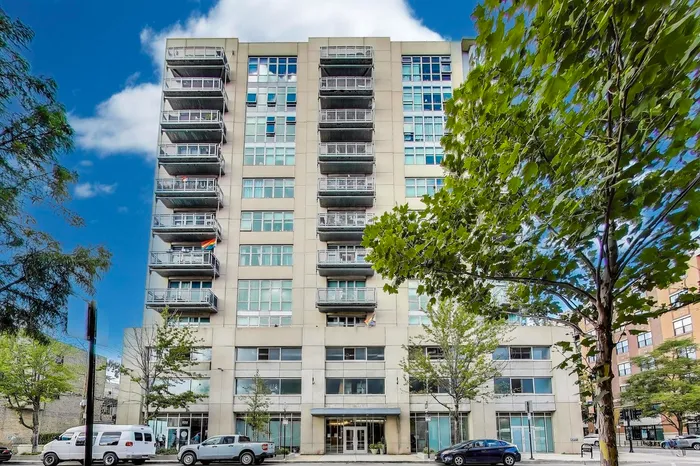
Enjoy sweeping skyline and lake views from this bright, top-floor, 2-bed, 2-bath corner condo at 1000 W Leland. The spacious living and dining area features floor-to-ceiling windows, hardwood floors, and a striking custom marble-surround fireplace that serves as the room's focal point. Just off the living room, step onto the large private balcony for unobstructed northern city & lake views, perfect for relaxing or entertaining. The open layout flows into the updated kitchen with new white quartz countertops, black hardware, stainless steel appliances, an KitchenAid electric cooktop, and an island with seating. The primary suite includes floor-to-ceiling windows, a walk-in closet, and a stylish ensuite bath with a marble-accented walk-in shower and modern vanity. The bright second bedroom features large windows and can serve as a guest room, office, or workout space. A full guest bath, located on the opposite side of the unit for privacy, includes a tub/shower combo and updated finishes. Both baths and the primary bedroom have been freshly painted. Additional highlights include in-unit laundry with a stackable Bosch washer/dryer, carpet in the bedrooms, and multiple storage options. This boutique, pet-friendly building offers a fitness room, bike storage, package lockers, and a rooftop deck with panoramic views. One secured interior garage parking is included. Ideally located near shops, Target, Mariano's, Aldi, restaurants, nightlife, and just blocks from Montrose Beach, lakefront trails, and Uptown's iconic entertainment venues (with more on their way). Convenient access to the newly re-opened CTA Red Line stations and express buses makes commuting easy!
General Info
- Property Type Attached Single
- List Price $399,000
- Sale Price $399,000
- Taxes $7,203
- Assessments $570
- Assessments Include Not provided
- Market Time 19 days
- Year Built 2005
- Square Feet Not provided
- Source MRED as distributed by MLS GRID
Rooms
- Total Rooms 4
- Bedrooms 2
- Master Bedroom 13X13
- Bedroom 2 12X10
- Bathrooms 2
- Other Rooms
- Kitchen 10X9
- Living Room 20X13
Features
- Heat Natural Gas, Forced Air
- Air Conditioning Central Air
- Appliances Range, Microwave, Dishwasher, Refrigerator, Washer, Dryer, Disposal, Stainless Steel Appliance(s), Electric Cooktop
- Parking Not provided
- Age 16-20 Years
- Exterior Not provided
- Exposure North, South, East, West
Based on information submitted to the MLS GRID as of 9/15/2026 1:02 AM. All data is obtained from various sources and may not have been verified by broker or MLS GRID. Supplied Open House Information is subject to change without notice. All information should be independently reviewed and verified for accuracy. Properties may or may not be listed by the office/agent presenting the information.


