

- Status Sold
- Sale Price $322,000
- Bed 2
- Bath 1
- Location Rogers Park
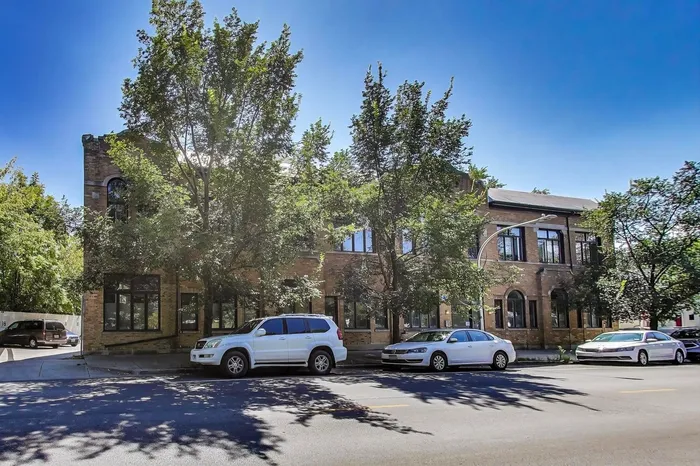
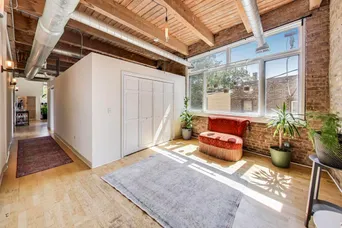
This stunning two-story, 2 bed + den/office, duplex-up condo is the epitome of unique true loft living in Rogers Park. The unit boasts soaring 22-foot ceilings, exposed brick and duct work, and an abundance of natural light that floods the space through large windows. The contemporary and flexible floor plan is perfect for modern living. One of the largest units in the building, the main level features a den, a spacious bedroom, and a breathtaking kitchen with ample cabinets, granite countertops, stainless steel appliances, and a butcher block island that opens up into a spacious dining area. Upstairs, the newly carpeted lofted family room, which could easily double as an enviable home office, and massive primary bedroom provide ample space for relaxation and creativity. Hardwood floors on the first level, plenty of closet space, in-unit washer/dryer, gas forced heat, and central air complete this impressive package. The unit is conveniently located within walking distance of the lake, shopping, multicultural dining options, and public transportation. Additionally, Pottawattomie Park across the street offers a multitude of activities and is comprised of three baseball fields, a combination football-soccer field, four basketball standards, turf soccer field, two playgrounds including a spray pool and a dog park/run. The air-conditioned fieldhouse contains a fitness center, racquetball court, gymnasium, kitchen, and four club rooms. The park also provides affordable overnight parking. The Purple Line and Metra are both a short distance away, offering easy and quick access to downtown. This home is sure to make you excited to wake up every morning!
General Info
- Property Type Attached Single
- List Price $324,990
- Sale Price $322,000
- Taxes $4,825
- Assessments $259
- Assessments Include Not provided
- Market Time Not provided
- Year Built Not provided
- Square Feet 1877
- Listed by Christopher Pertile Compass
- Source MRED as distributed by MLS GRID
Rooms
- Total Rooms 6
- Bedrooms 2
- Master Bedroom 15X21
- Bedroom 2 12X14
- Bathrooms 1
- Other Rooms
- Loft 14X15
- Dining Room 16X12
- Kitchen 13X8
- Living Room 14X12
Features
- Heat Natural Gas, Forced Air
- Air Conditioning Central Air
- Appliances Range, Microwave, Dishwasher, Refrigerator, Washer, Dryer, Disposal, Stainless Steel Appliance(s)
- Parking Not provided
- Age Unknown
- Exterior Not provided
- Exposure North
Based on information submitted to the MLS GRID as of 9/15/2026 1:02 AM. All data is obtained from various sources and may not have been verified by broker or MLS GRID. Supplied Open House Information is subject to change without notice. All information should be independently reviewed and verified for accuracy. Properties may or may not be listed by the office/agent presenting the information.


