

- Status Sold
- Sale Price $377,000
- Bed 3
- Bath 2
- Location Rogers Park
-

Mark Keppy
mkeppy@bairdwarner.com
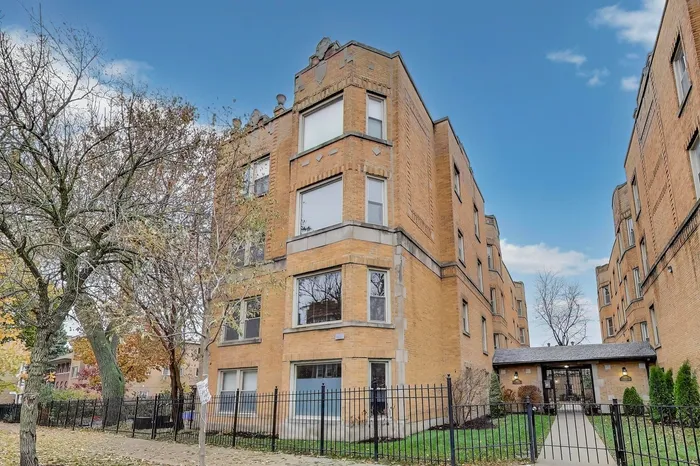
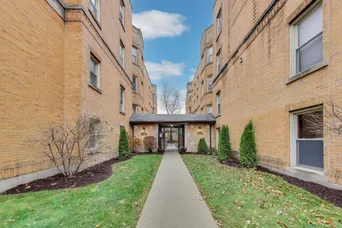
You will fall in love with this bright and spacious 3-bed, 2-bath duplex offering two full levels of comfortable living space. Hardwood floors run throughout, and the flexible layout provides ample space for offices or work areas. Each level includes a semi-private deck for easy outdoor access. The main level features a sunny living room with a wall of windows and exposed brick, plus a separate dining room with space for a table and china cabinet. The kitchen features granite countertops, stainless steel appliances, ample cabinetry, natural light, a pass-through with counter seating, and direct access to the deck. A well-sized second bedroom, full bath, and a large storage closet complete this floor. Upstairs, a generous family room creates an actual second living space. The oversized primary bedroom includes exposed brick, large windows and plenty of space for a king bed with a sitting area and there is a large walk-in closet. The third bedroom works well as an office or guest room. The primary bath features a double vanity and a shower-tub combo. In unit laundry located on the second floor. This well-managed 27-unit courtyard building sits on a quiet tree-lined street in the heart of Rogers Park, close to Metra, the Morse Red Line, the library, dining, coffee shops, fitness options, and the lake.
General Info
- Property Type Attached Single
- List Price $350,000
- Sale Price $377,000
- Taxes $4,576
- Assessments $413
- Assessments Include Not provided
- Market Time 5 days
- Year Built 1925
- Square Feet Not provided
- Source MRED as distributed by MLS GRID
Rooms
- Total Rooms 7
- Bedrooms 3
- Master Bedroom 17X12
- Bedroom 2 11X11
- Bedroom 3 11X8
- Bathrooms 2
- Other Rooms
- Dining Room 11X12
- Family Room 12X12
- Kitchen 8X9
- Living Room 16X12
Features
- Heat Natural Gas, Forced Air
- Air Conditioning Central Air
- Appliances Range, Microwave, Dishwasher, Refrigerator, Washer, Dryer
- Parking Not provided
- Age 91-100 Years
- Exterior Not provided
- Exposure South, East, West
Based on information submitted to the MLS GRID as of 9/15/2026 1:02 AM. All data is obtained from various sources and may not have been verified by broker or MLS GRID. Supplied Open House Information is subject to change without notice. All information should be independently reviewed and verified for accuracy. Properties may or may not be listed by the office/agent presenting the information.


