

- Status Sold
- Sale Price $430,000
- Bed 2
- Bath 2
- Location Uptown
-

Mark Keppy
mkeppy@bairdwarner.com
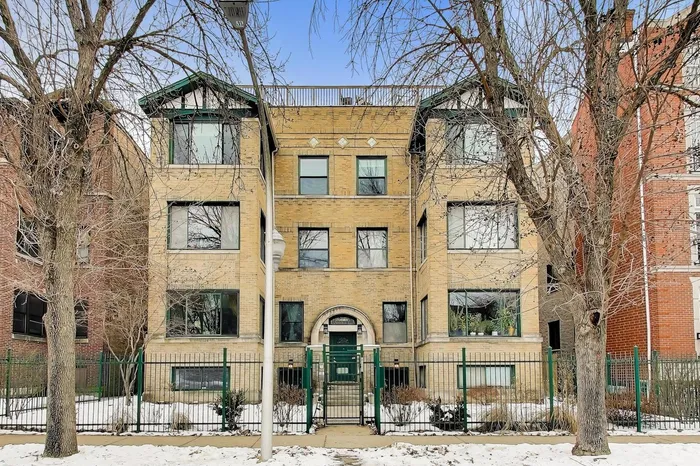

Bright and charming 2 bedroom, 2 bath English garden condo located on a quiet tree lined street in Sheridan Park. A private entrance leads to a spacious living room with high ceilings, hardwood floors, exposed brick, custom paneled walls, updated lighting, and a gas fireplace with a newer tile surround. The living room opens to a dedicated dining area with generous space. The kitchen is thoughtfully designed with shaker style white cabinetry, quartz countertops, newer stainless steel appliances, a glass and marble backsplash added in 2024, and generous prep space and storage, including an island with counter seating. Just off the kitchen is an oversized storage room with extensive shelving, along with a coat closet and linen closet located down the hallway. The primary bedroom is tucked at the end of the hall, offering added privacy, easily accommodates a king size bed, and includes two well organized Elfa closets. The updated en suite bath features marble finishes and a double vanity. The second bedroom is well sized and currently used as a flexible family room, featuring wainscoting and a well organized Elfa closet. Additional highlights include in unit laundry, central HVAC, Nest thermostat, and updated lighting throughout. As an added building amenity, the rooftop deck offers open city views and ample space for grilling and outdoor relaxation, including a 200 square foot dedicated private space assigned to the unit. A private garage space is included and is the first spot closest to the rear entrance, allowing for easy access and additional storage. This elevated garden home feels bright and open, with a prime location near the lakefront, Montrose Beach, Target, Jewel, neighborhood dining, and convenient access to the Wilson Red Line and Purple Line Express, Lake Shore Drive, and more.
General Info
- Property Type Attached Single
- List Price $395,000
- Sale Price $430,000
- Taxes $4,786
- Assessments $350
- Assessments Include Not provided
- Market Time 6 days
- Year Built 1914
- Square Feet Not provided
- Source MRED as distributed by MLS GRID
Rooms
- Total Rooms 5
- Bedrooms 2
- Master Bedroom 14X12
- Bedroom 2 13X10
- Bathrooms 2
- Other Rooms
- Storage 6X12
- Dining Room 9X9
- Kitchen 10X12
- Living Room 22X18
Features
- Heat Natural Gas, Forced Air
- Air Conditioning Central Air
- Appliances Range, Microwave, Dishwasher, Refrigerator, Washer, Dryer, Disposal, Stainless Steel Appliance(s), Gas Cooktop, Gas Oven
- Parking Not provided
- Age 100+ Years
- Exterior Not provided
- Exposure South, East, West
Based on information submitted to the MLS GRID as of 9/15/2026 1:02 AM. All data is obtained from various sources and may not have been verified by broker or MLS GRID. Supplied Open House Information is subject to change without notice. All information should be independently reviewed and verified for accuracy. Properties may or may not be listed by the office/agent presenting the information.


