

- Status Sold
- Sale Price $635,000
- Bed 3
- Bath 2
- Location Edgewater

-

Mark Keppy
mkeppy@bairdwarner.com
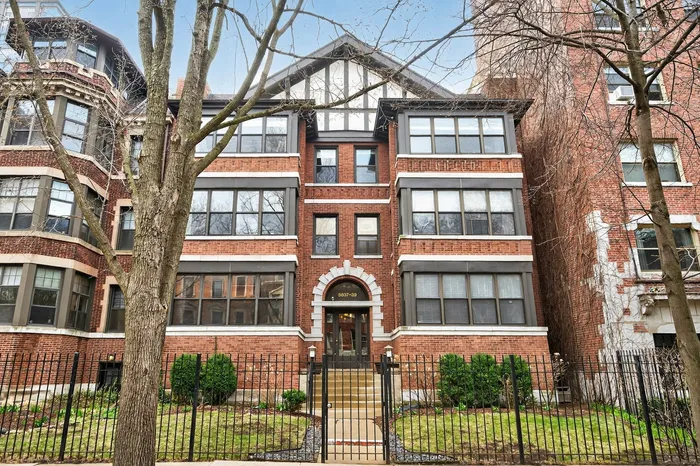
SOLD BEFORE PRINT. Bright and spacious 3 bed, 2.5 bath top-floor home offering nearly 2,000 sq ft in a classic vintage building with beautiful original details throughout. A long entry hall creates a true sense of separation and leads into a sun-filled living room with fireplace and custom window seating. The separate dining room is ideal for entertaining and features a skylight that brings in great natural light along with a beautiful built-in vintage cabinet. The space flows into an updated kitchen with refaced cabinetry and updated appliances, including a Thermador range and wine fridge. The primary suite is set apart and includes a private bath. A second bedroom is well-sized with easy access to a full hall bath. The third bedroom, located off the kitchen, is perfectly positioned for a home office or guest space and sits next to a full bath with a separate shower and steam shower. In-unit laundry is tucked in a convenient, dedicated area just off the mudroom. Thoughtful updates include new white oak floors, skylight, widened kitchen entry, updated lighting, and a refreshed fireplace surround. Major mechanicals are a standout with a brand new furnace and AC with heat pump installed in 2025. Expansive private deck off the mudroom with room for dining and lounging with views of Lake Michigan. Two tandem parking spaces and private storage complete the home, all set in a well-maintained building in a prime Edgewater location just steps to the lakefront, parks, public transit, and neighborhood dining and shops.
General Info
- Property Type Attached Single
- List Price $635,000
- Sale Price $635,000
- Taxes $9,039
- Assessments $430
- Assessments Include Not provided
- Market Time 29 days
- Year Built Not provided
- Square Feet Not provided
- Source MRED as distributed by MLS GRID
Rooms
- Total Rooms 6
- Bedrooms 3
- Master Bedroom 14X13
- Bedroom 2 10X9
- Bedroom 3 9X8
- Bathrooms 2
- Other Rooms
- Mud Room 7X14
- Foyer 11X12
- Storage 13X7
- Deck 15X12
- Dining Room 18X12
- Kitchen 14X8
- Living Room 23X14
Features
- Heat Natural Gas, Forced Air
- Air Conditioning Central Air
- Appliances Not provided
- Parking Not provided
- Age Unknown
- Exterior Not provided
Based on information submitted to the MLS GRID as of 9/16/2026 2:02 AM. All data is obtained from various sources and may not have been verified by broker or MLS GRID. Supplied Open House Information is subject to change without notice. All information should be independently reviewed and verified for accuracy. Properties may or may not be listed by the office/agent presenting the information.


