

- Status Sold
- Sale Price $705,000
- Bed 5
- Bath 3
- Location Evanston
-

Mark Keppy
mkeppy@bairdwarner.com
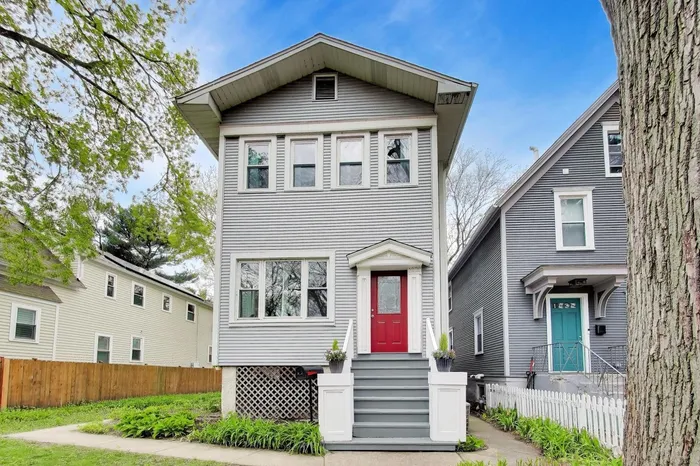
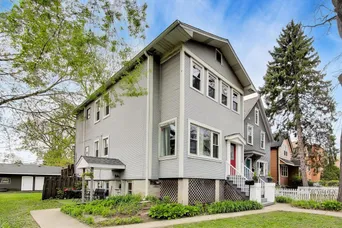
Spacious and well-maintained home set on an oversized 50 x 170 lot on one of Evanston's most charming tree-lined streets, offering 3 bedrooms above grade and 2 additional bedrooms in the lower level, with a 3 bed, 2 bath main residence plus a separate 2 bed, 1 bath in-law suite. The main level features a large, bright living room, a front sunroom that can serve as a sitting area or home office, and a functional mudroom for everyday use. A separate dining/family room overlooks the lush backyard and provides a great space for both daily living and entertaining. The kitchen is set apart and offers ample cabinetry, generous storage, updated finishes, and a functional eat-in layout. Upstairs, the primary bedroom includes a large closet and access to a shared full bath. Two additional bedrooms are well-sized with great natural light. A second full bathroom is located on the main level, adding convenience and flexibility. The lower level features a fully separate 2-bedroom, 1-bathroom in-law suite with its own living area and kitchen, ideal for related living, guest space, or rental income. Additional highlights include 2 laundry areas, hardwood floors, and great overall storage. Outdoor space is a standout with an expansive deck perfect for relaxing or entertaining, overlooking a deep, fully fenced yard. Rare four-car garage provides exceptional parking, storage, or additional income potential. Convenient location with easy access to Metra and CTA, close to parks, schools, and just minutes to downtown Evanston's shops, dining, lakefront, and everyday conveniences, including Valli Produce and Starbucks.
General Info
- Property Type Detached Single
- List Price $725,000
- Sale Price $705,000
- Taxes $11,326
- Assessments Not provided
- Assessments Include Not provided
- Market Time 19 days
- Year Built 1897
- Square Feet 2751
- Source MRED as distributed by MLS GRID
Rooms
- Total Rooms 11
- Bedrooms 5
- Master Bedroom 16X9
- Bedroom 2 9X11
- Bedroom 3 11X12
- Bedroom 4 7X11
- Bedroom 5 6X10
- Bathrooms 3
- Other Rooms
- Kitchen- 2nd 11X11
- Family Room - Down 11X12
- Storage 11X9
- Dining Room 8X12
- Family Room 18X9
- Kitchen 11X11
- Laundry 10X5
- Living Room 12X19
Features
- Heat Natural Gas
- Air Conditioning Central Air
- Appliances Range, Microwave, Dishwasher, Refrigerator, Washer, Dryer, Stainless Steel Appliance(s)
- Amenities Curbs, Sidewalks, Street Lights, Street Paved
- Parking Not provided
- Age 100+ Years
- Style Farmhouse
- Exterior Not provided
- Exposure North, South, East, West
Based on information submitted to the MLS GRID as of 9/15/2026 12:02 AM. All data is obtained from various sources and may not have been verified by broker or MLS GRID. Supplied Open House Information is subject to change without notice. All information should be independently reviewed and verified for accuracy. Properties may or may not be listed by the office/agent presenting the information.


