

- Status Active
- Price $545,000
- Bed 3
- Bath 2.1
- Location Forest Glen
-

John Gault
jgault@bairdwarner.com
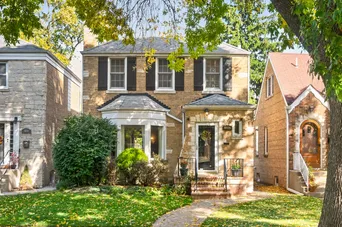
Welcome to 4842 W Balmoral, a classic brick Georgian on a leafy Forest Glen block. You enter through a charming foyer with a leaded-glass front door and natural wood six-panel doors. In the living room, sunlight pours through the bay window, and a white-painted brick fireplace with gas logs anchors the space. Arched doorways, crown molding, coved ceilings and hardwood floors carry through the home. The formal dining room opens through a French door to a bright sunroom with wall-to-wall windows and a sliding door to the deck. The eat-in kitchen offers abundant white cabinetry, a gas range and two windows. A powder room with bold botanical wallpaper completes the first floor. Upstairs are three bedrooms, all with hardwood floors and ceiling fans. The spacious primary is filled with light from windows on two sides. One bedroom opens to a private upper deck with treetop views, ideal for morning coffee or evenings under the string lights. The tiled full bath features a vessel sink and mosaic accents. A side entrance leads to the lower level, a big, flexible space for a rec room, home office, studio or gym. It has an open-beam ceiling, white-painted brick walls and built-in shelving. Down here you'll also find a full bath with a walk-in shower, a laundry area and plenty of storage. Out back, a composite deck steps down to a deep, beautifully landscaped yard. It has lush lawn, mature trees, a herringbone brick paver patio under string lights, white picket fencing and a detached garage. You're close to the forest preserves, trails, shopping and Metra.
General Info
- Property Type Detached Single
- Price $545,000
- Taxes $8,662
- Assessments Not provided
- Assessments Include Not provided
- Market Time 7 days
- Year Built 1941
- Square Feet Not provided
- Source MRED as distributed by MLS GRID
Rooms
- Total Rooms 7
- Bedrooms 3
- Master Bedroom 13X13
- Bedroom 2 12X10
- Bedroom 3 8X9
- Bathrooms 2.1
- Other Rooms
- Enclosed Porch Heated 13X10
- Deck 12X8
- Foyer 5X4
- Sun Room 9X13
- Terrace 10X14
- Dining Room 13X12
- Kitchen 7X11
- Living Room 14X15
Features
- Heat Gas, Forced Air
- Air Conditioning Central Air
- Appliances Range, Dishwasher, Refrigerator, Washer, Dryer
- Amenities Park, Curbs, Sidewalks, Street Lights, Street Paved
- Parking Concrete, Off Alley, Garage Door Opener, Yes, Garage Owned, Detached, Garage
- # of Spaces 2 spaces
- Age 81-90 Years
- Style Georgian
- Exterior Not provided
- Exposure South
Based on information submitted to the MLS GRID as of 10/23/2026 5:02 AM. All data is obtained from various sources and may not have been verified by broker or MLS GRID. Supplied Open House Information is subject to change without notice. All information should be independently reviewed and verified for accuracy. Properties may or may not be listed by the office/agent presenting the information.
Mortgage Calculator
- List Price{{ formatCurrency(listPrice) }}
- Taxes{{ formatCurrency(propertyTaxes) }}
- Assessments{{ formatCurrency(assessments) }}
- List Price
- Taxes
- Assessments
Estimated Monthly Payment
{{ formatCurrency(monthlyTotal) }} / month
- Principal & Interest{{ formatCurrency(monthlyPrincipal) }}
- Taxes{{ formatCurrency(monthlyTaxes) }}
- Assessments{{ formatCurrency(monthlyAssessments) }}
All calculations are estimates for informational purposes only. Actual amounts may vary.


